 REQUEST PROJECT CONSULTATION

Two-story Stair with Platform
Bye Bye Scaffolding...
Provide stable personnel access between ground level and the upper level of a stacked blast-resistant building complex. The two-story stair system combines stairs, a fully meshed elevated platform, handrails and guardrails in a purpose-built access configuration.
Adjustable leveling jacks and secure building attachments help stabilize the system at the project site, while heavy-gauge aluminum construction supports demanding temporary industrial applications.
Purpose-Built Access for Stacked Buildings
The stair and platform system provides a defined route between ground level and the second story of compatible racked blast-resistant buildings. It can support multi-level temporary facilities without relying on an improvised personnel access arrangement.
Ideal for: | |
✓ Two-story blast-resistant building complexes | ✓ Sites with limited available ground space |
✓ Shutdowns, turnarounds and maintenance projects | ✓ Temporary multi-level workforce facilities |
Two-Story Stair with Platform Purpose-built access for stacked buildings ✓ Second-story building access ✓ Fully meshed elevated platform ✓ Heavy-gauge aluminum construction |
Stable Access with Integrated Fall Protection
The complete system incorporates personnel-access and stabilization features into one coordinated stair-and-platform assembly.
Personnel Access ✓ Convenient access between ground level and the second story ✓ Handrails and guardrails along elevated access areas ✓ Fully meshed elevated walking platform | Stability and Construction ✓ Adjustable leveling jacks for site positioning ✓ Attachments secure the platform to the building complex ✓ Durable heavy-gauge aluminum construction |
Representative Stair and Platform Configuration
Review a representative configuration showing the stair run, elevated walking platform, guardrails and connection points for a two-story blast-resistant building complex.
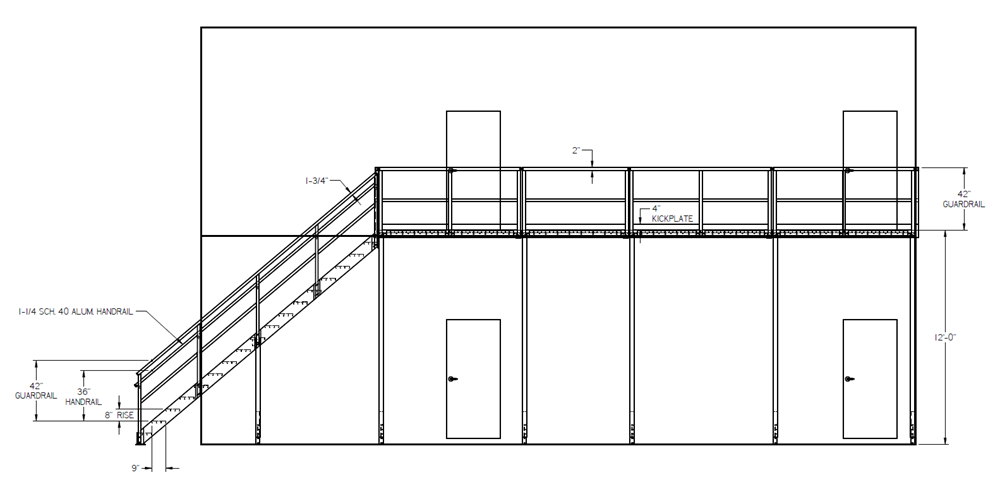
Select the schematic to view a larger version.
Representative configuration shown. Dimensions, connection points and available configurations may vary by building and project.
Two-Story Stair and Platform Specifications
Specification | Two-Story Stair with Platform |
|---|---|
Platform Height | 12 ft. |
Guardrail Height | 42" |
Platform Surface | Fully meshed walking surface |
Construction | Heavy-gauge aluminum |
Stabilization | Adjustable leveling jacks and building attachments |
Application | Ground-to-second-story personnel access |
Building compatibility, placement, anchoring and inspection requirements should be confirmed for each site and configuration. Applicable safety requirements may vary by project.
SECOND-STORY ACCESS · STABILITY · INTEGRATED GUARDRAILS
See the Two-Story Stair System in Action
See how the stairs, elevated platform, guardrails and adjustable supports create a coordinated personnel-access system for a stacked blast-resistant building complex.
Plan Access for Your Two-Story Building Complex
Share your proposed building configuration, site conditions and access requirements with our team. We can help determine the appropriate stair and platform arrangement for your rental project.